“We adopt new and various kinds of optimising methodologies and technologies without any sort of compromise in quality and efficiency parameters.”
From comprehensive land matters consulting and precision land surveying to architectural building plans, turnkey RCC buildings, state-of-the-art steel structures, and rigorous site visit consulting — our experienced engineering team ensures seamless project delivery on time.
Our 10+ years of technical experience and modern optimization methodologies guarantee superior construction and financial transparency.
Optimized material utilization and minimal waste result in significant construction savings.
Rapid off-site fabrication and sequenced erection accelerate project handover timelines.
Protective primer and rust-resistant paints ensure low lifetime operating costs.
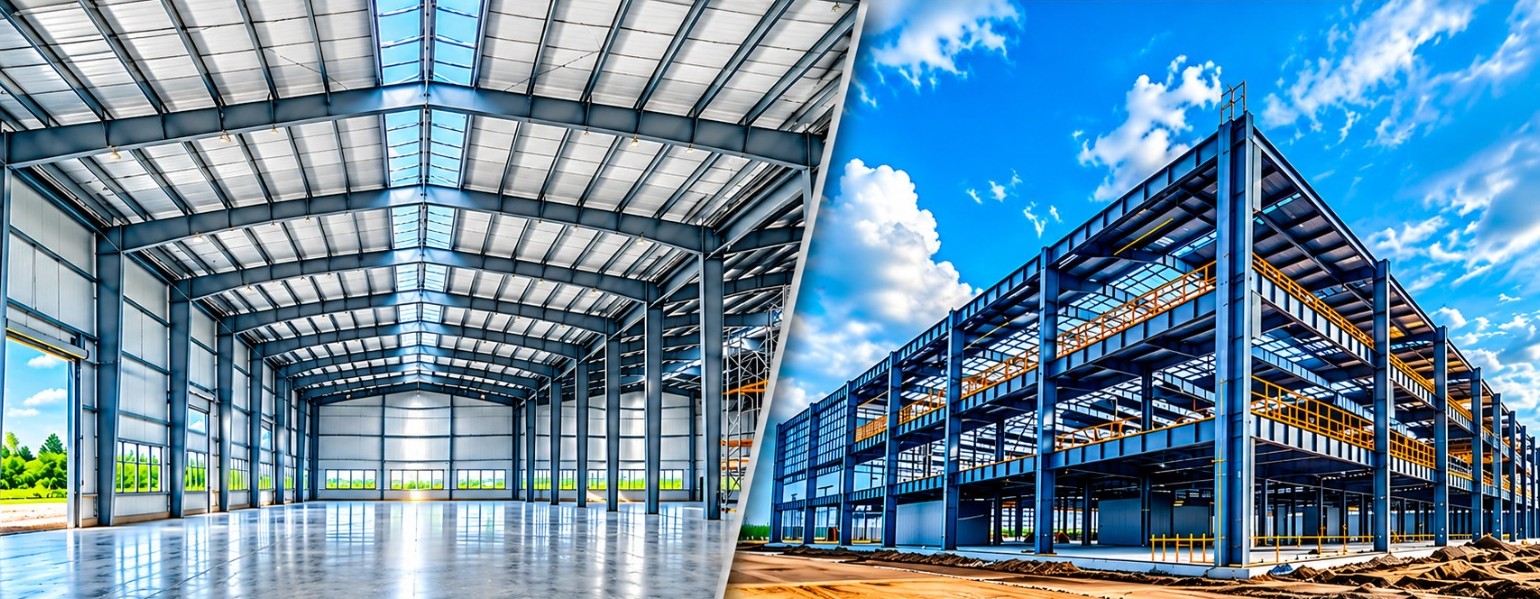
Engineered with high-tensile steel members built to withstand severe environmental loads.
Steel is 100% recyclable, sustainable, and generates minimal on-site carbon footprint.
Effortlessly add bays, mezzanine floors, or expand lengths without structural disruption.
High ductility and flexibility allow steel structures to absorb seismic vibrations safely.
Significantly reduces sub-structural foundation loads and concrete civil work expenses.
Comprehensive turnkey solutions across Land Matters Consulting, Buildings Plans, RCC Buildings, Steel Structures, Crane Erection, Civil Works, and Site Visit Consulting.
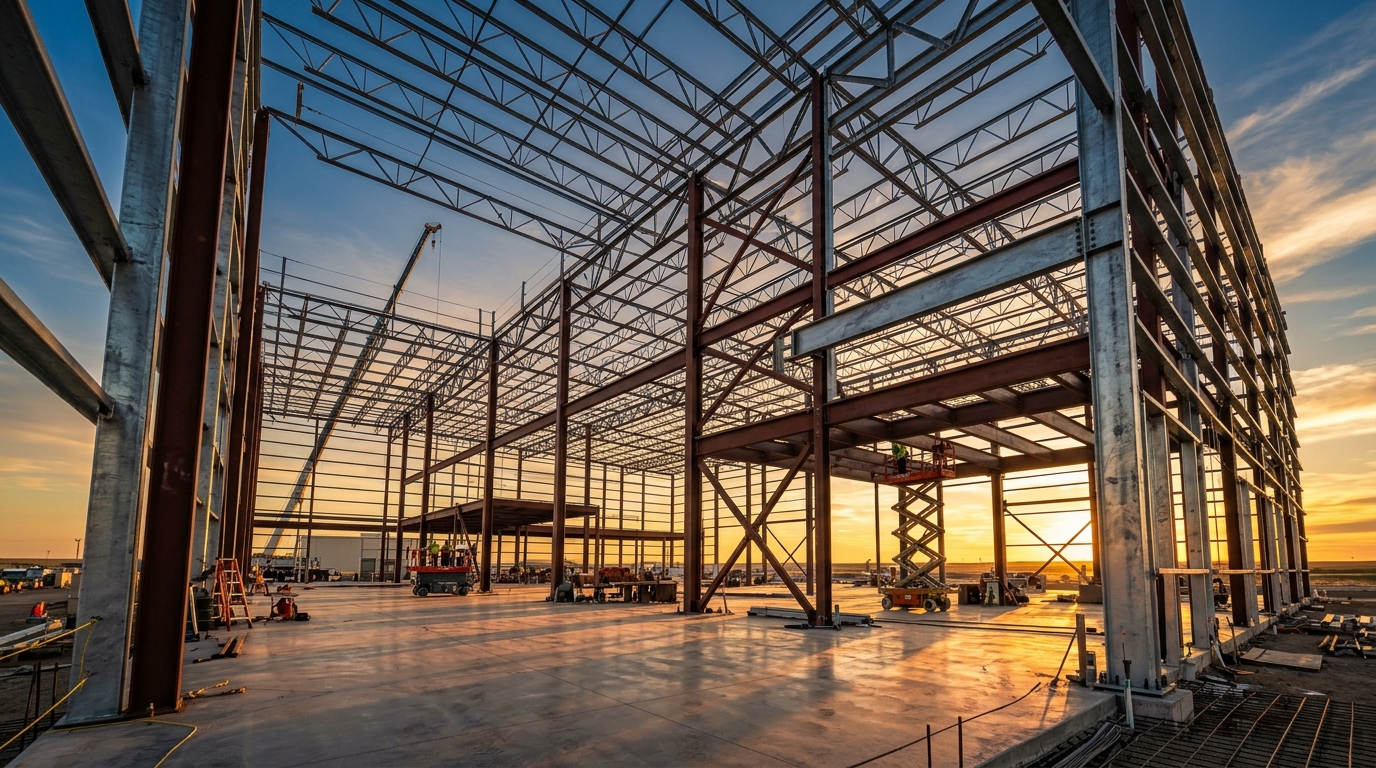
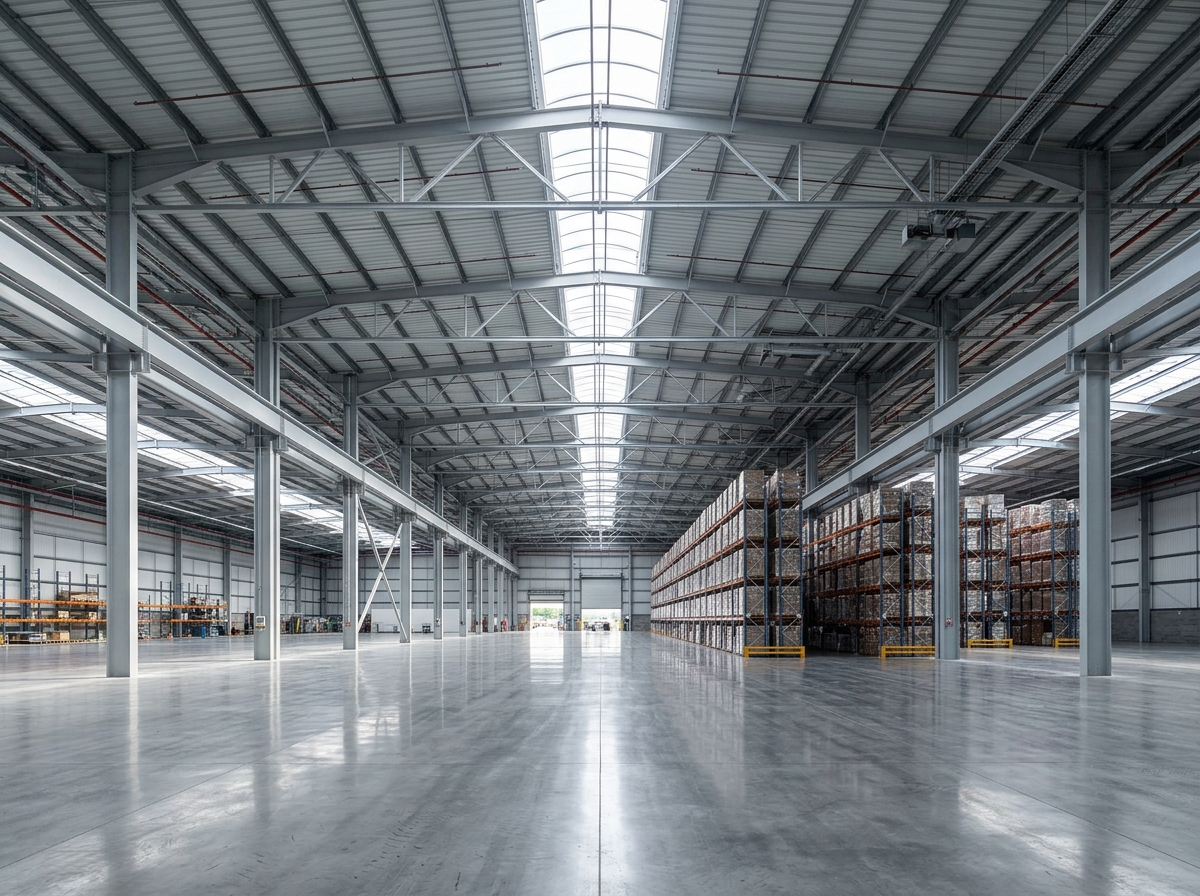
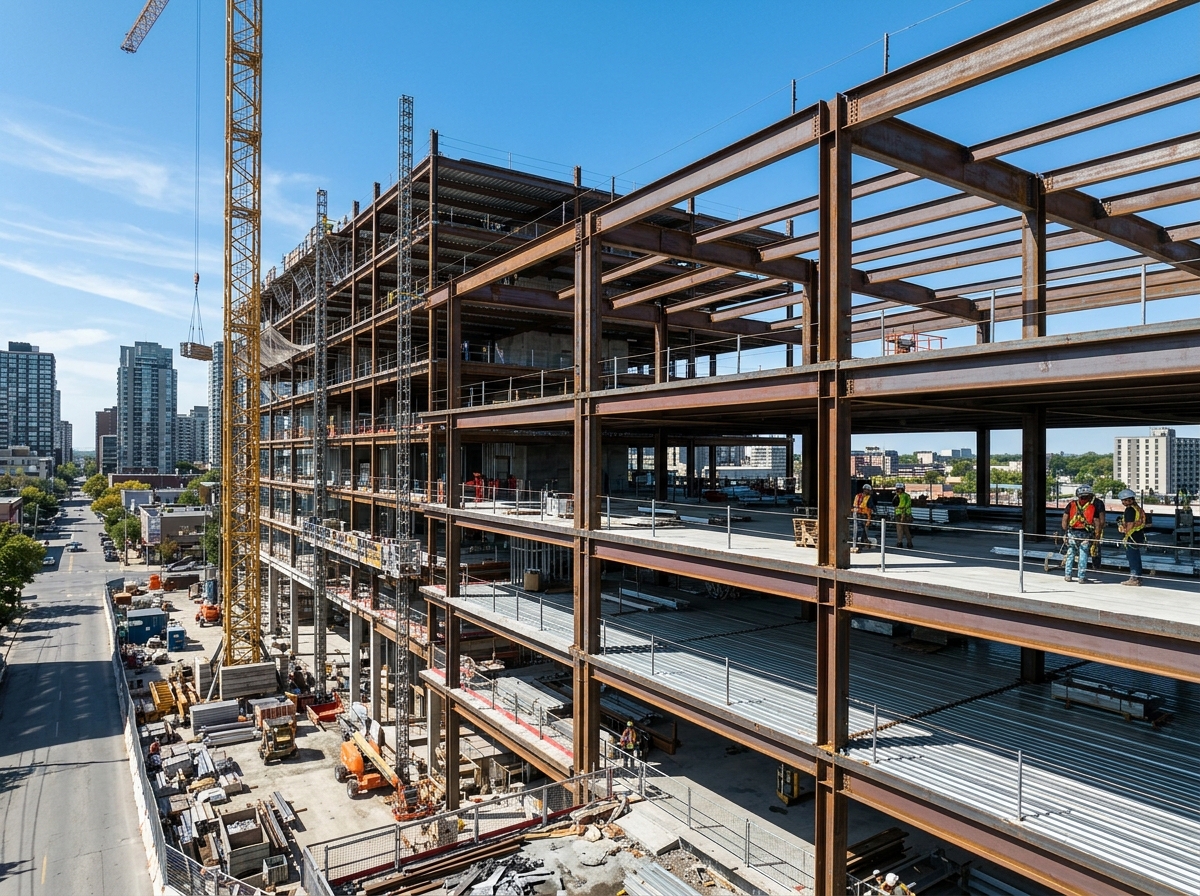
Industrial warehouses, godowns, long-span storage sheds, auditoriums, cold storages, and modern factory workshops.
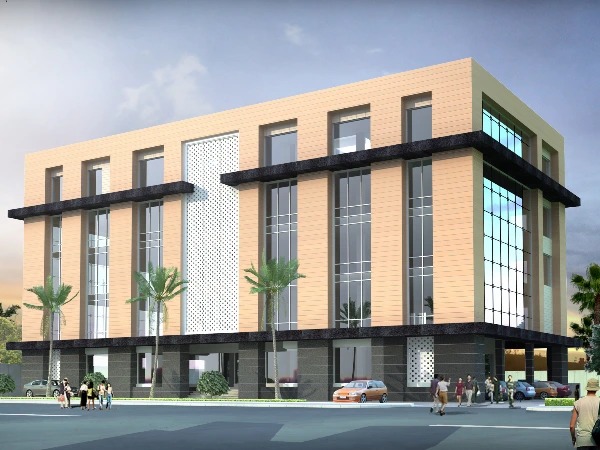
Residential individual houses, multi-storey steel towers, commercial office complexes, institutional buildings, and hospital frameworks.
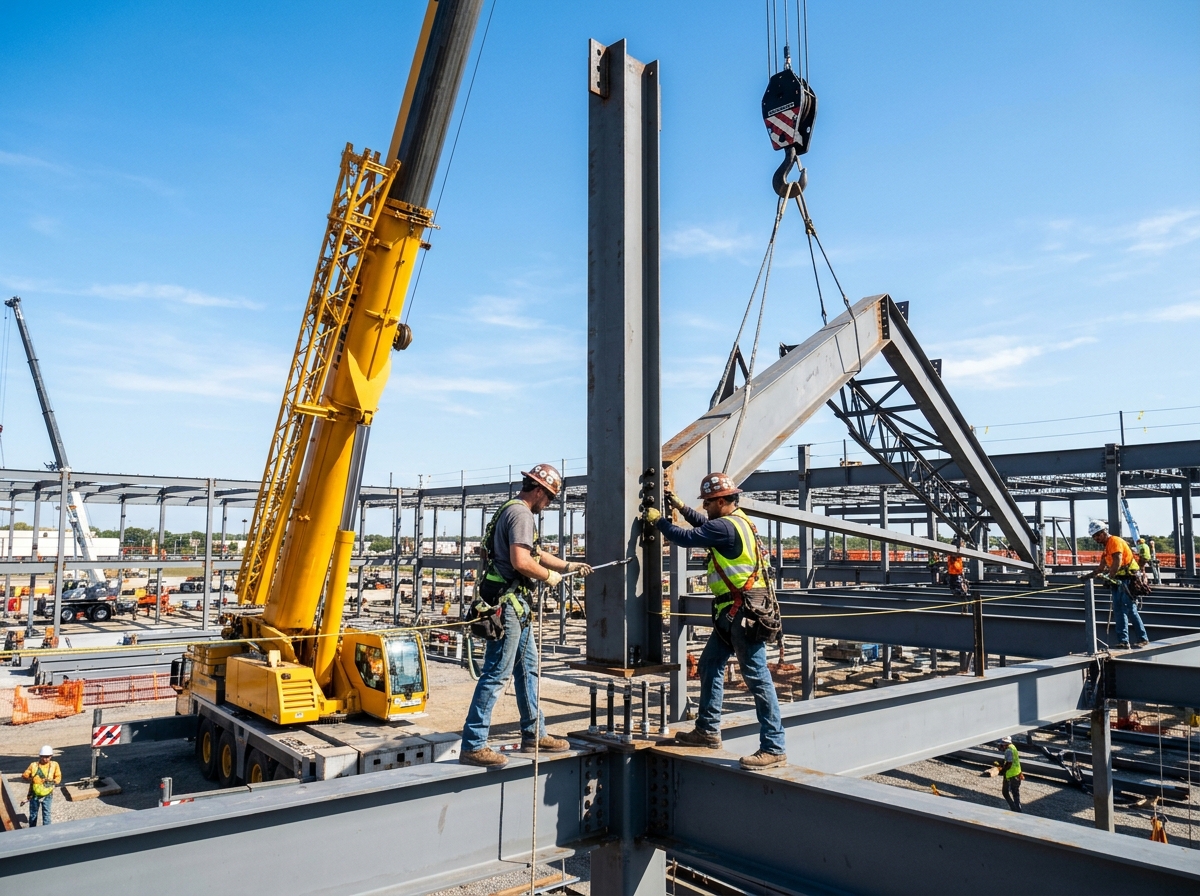
Step-by-step numbered erection of columns, beams, rafters, purlins, roofing sheets, wall cladding, and gutters under expert supervision.
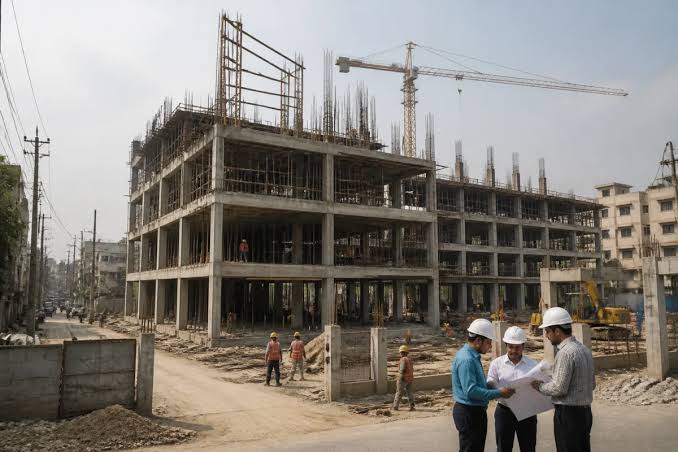
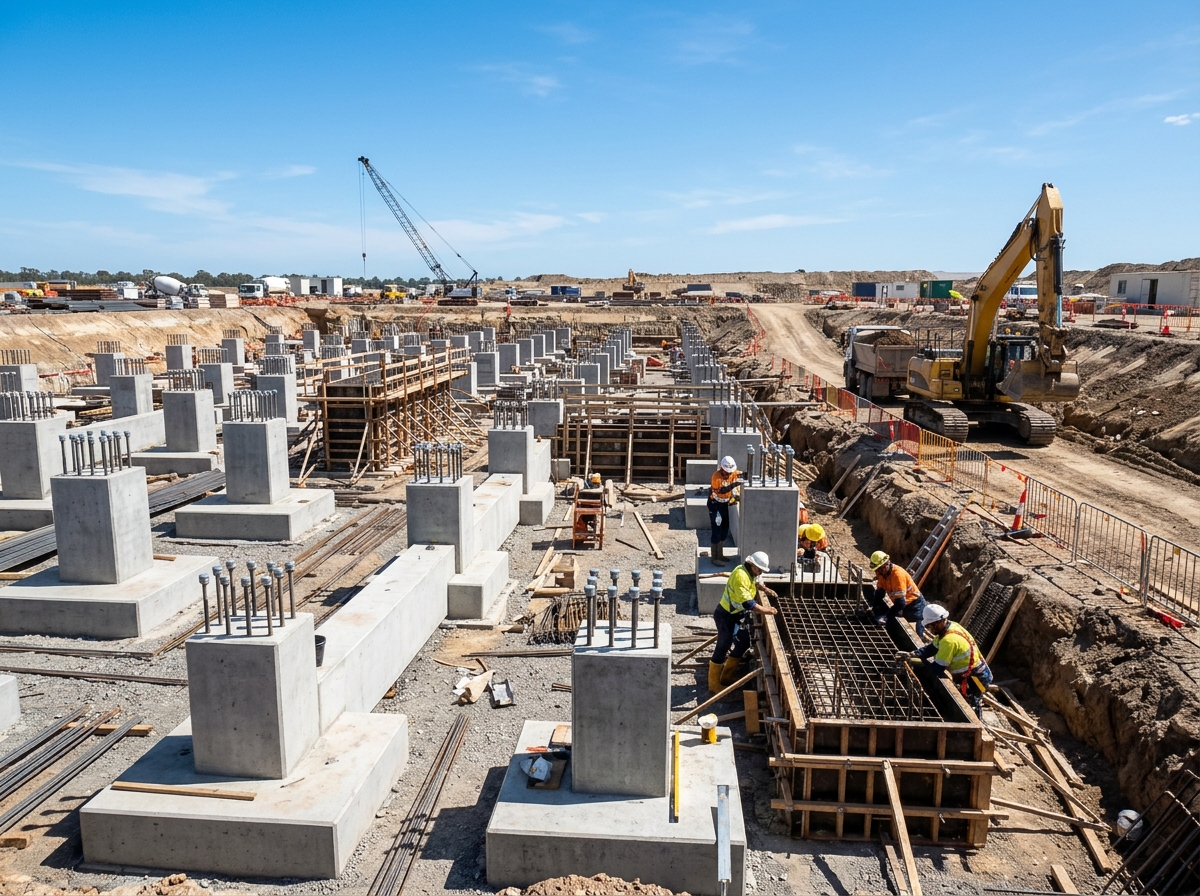
Soil testing, earthwork, reinforced concrete footings, pedestal columns with anchor bolts, plinth beams, basements, and flooring.
Our structured 5-stage engineering lifecycle guarantees precision, financial transparency, and uncompromising structural integrity from start to completion.
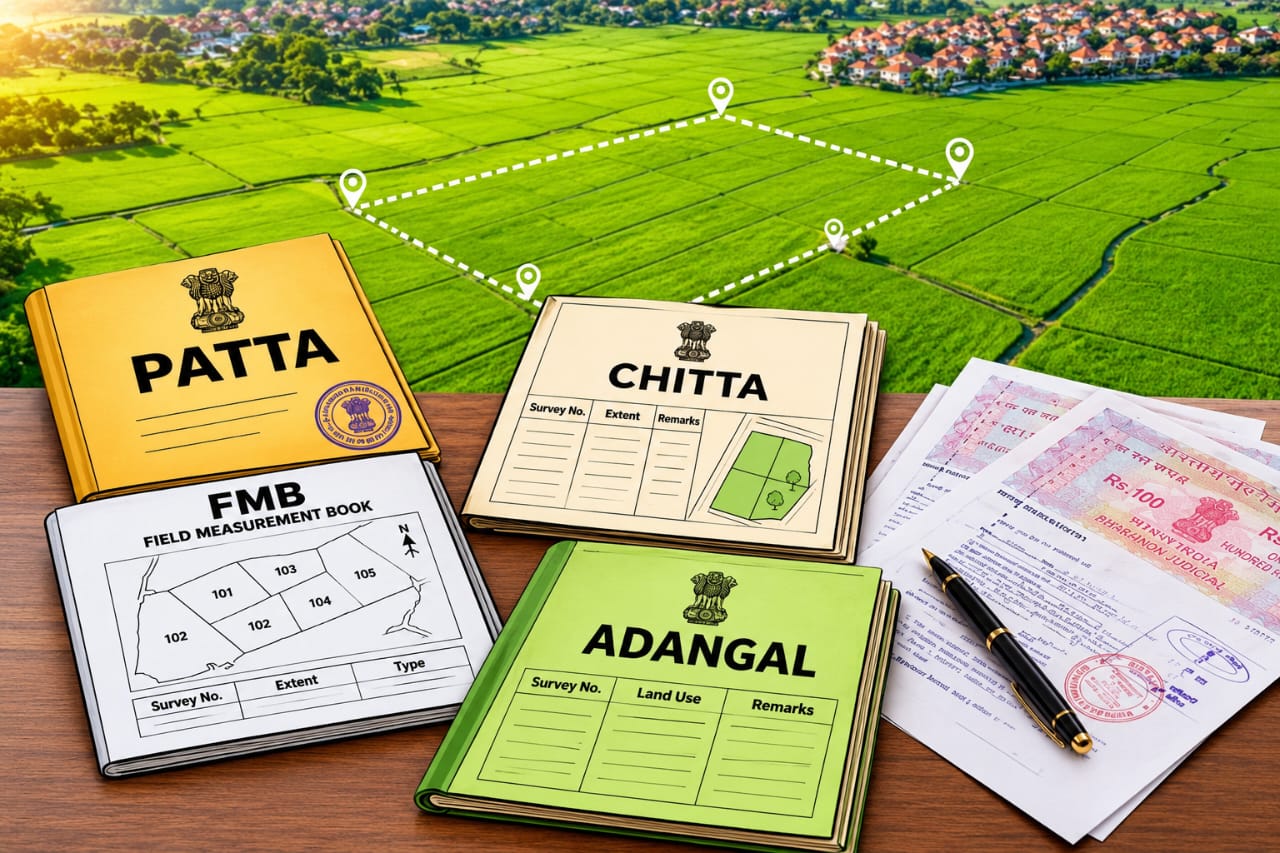
The vital first step commences with accurate boundary surveying, land suitability assessment, title and document scrutiny, valuation, and assistance for presenceless and paperless registration.
Key Focus: Government licensed land surveying, Patta/Chitta clearance, and property verification before planning begins.
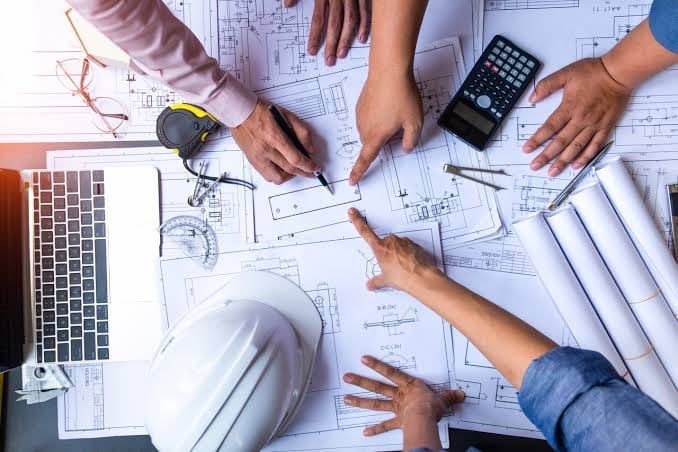
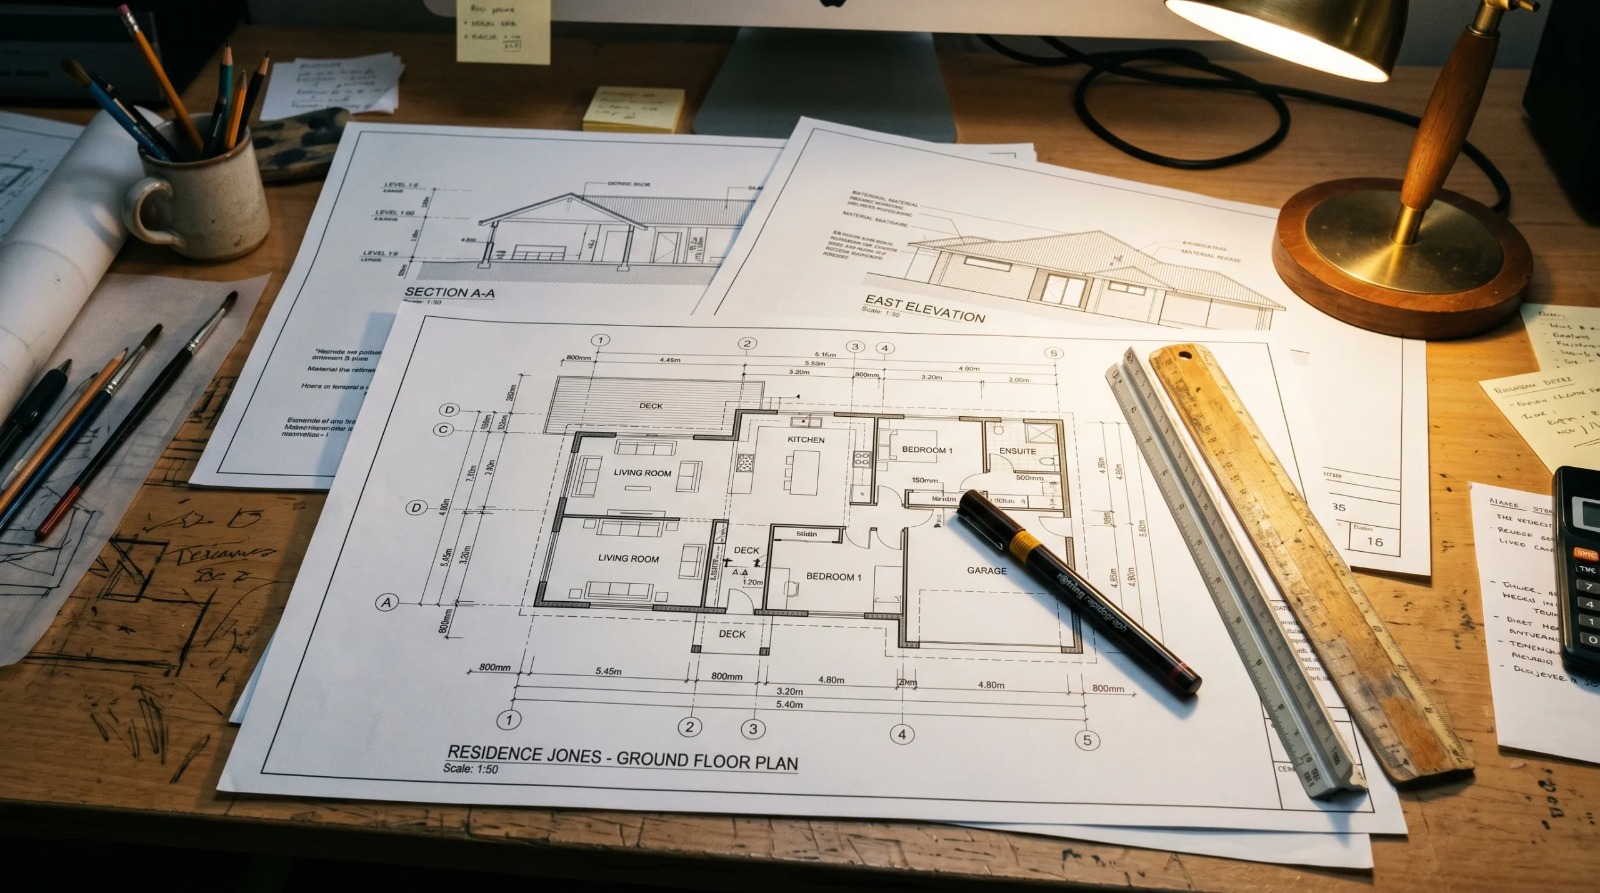
Formulating architectural blueprints, 2D plans strictly adhering to Vaastu Shastra, statutory DTCP/Municipal approval drawings, and detailed material & timeline scheduling.
Estimating Flexibility: Transparent costing with sub-estimates for minor works and revised estimates for major modifications to ensure smooth client partnership.
Structural design conforming to national codal provisions for concrete and steel. Detailed analysis of wind, dead, live, and seismic load parameters for sub and super structures.
Engineering Team: Highly skilled and experienced structural engineers design high-standard RCC and PEB shop drawings.
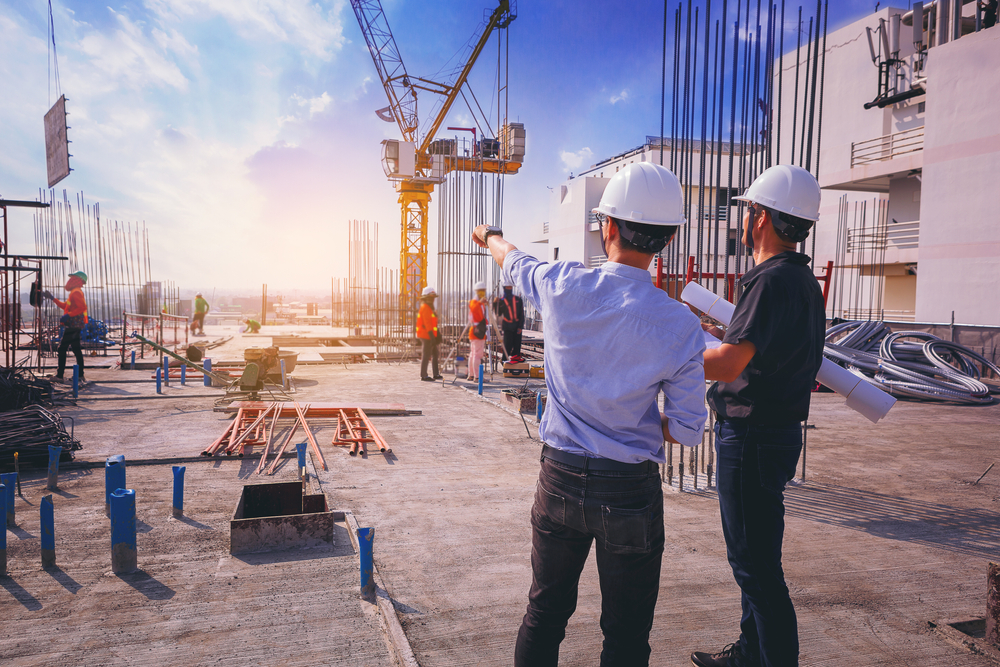
Turnkey on-site execution starting from earthwork, reinforced concrete footings, pedestal columns, plinth beams, and masonry to ISMB steel fabrication, crane erection, and roofing sheets.
Final structural alignment inspection, quality & efficiency verification, utility handover, and complete project sign-off delivered strictly on schedule.
Delivering structural excellence with zero compromise in quality and efficiency parameters.